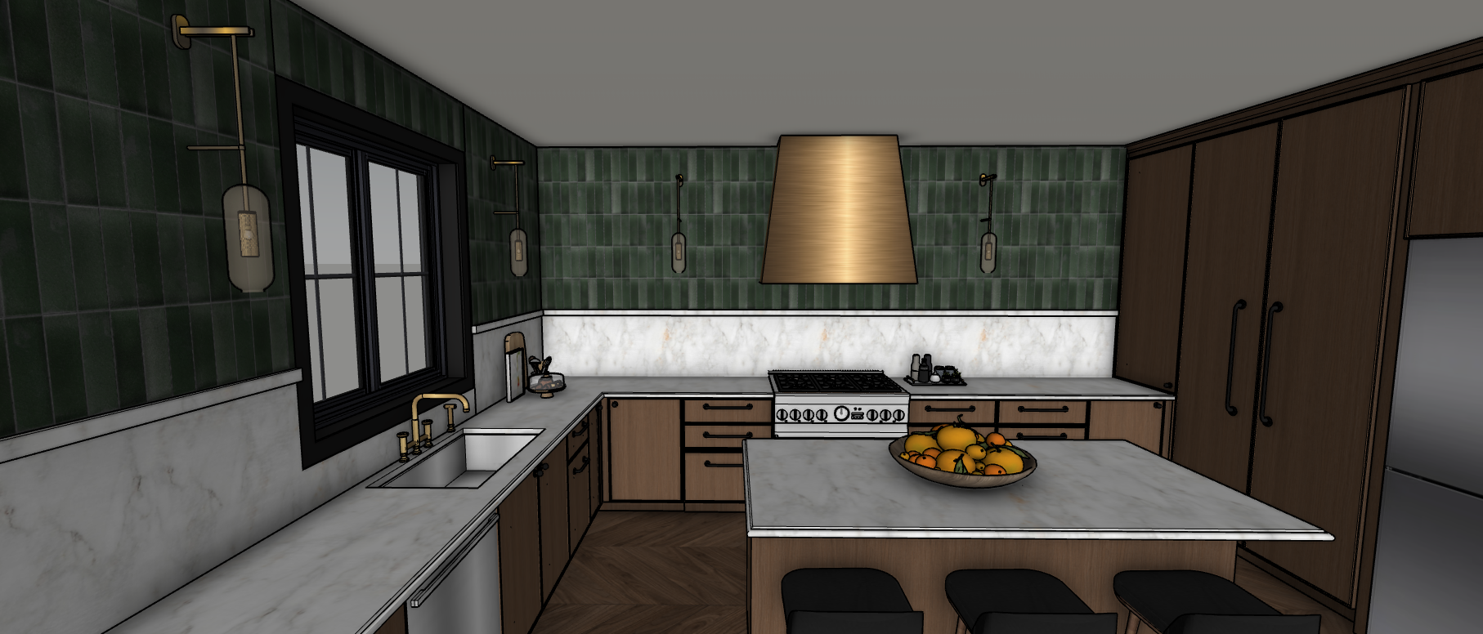
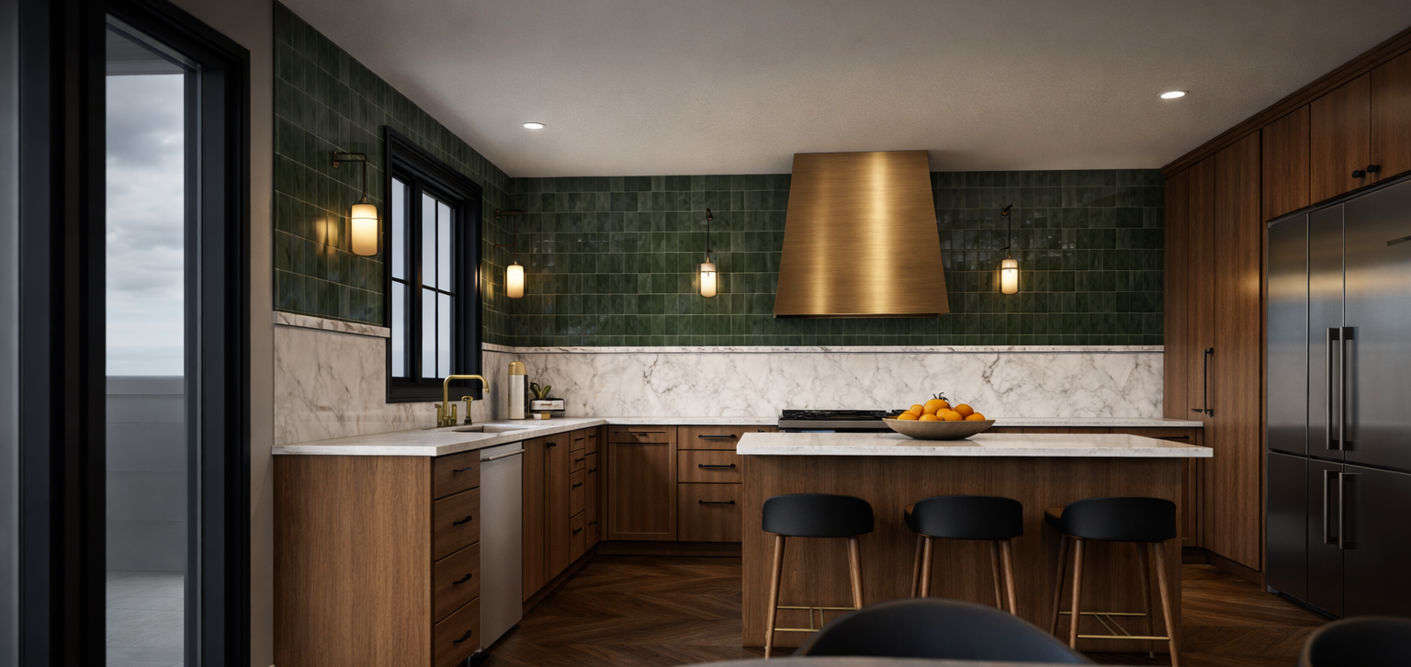
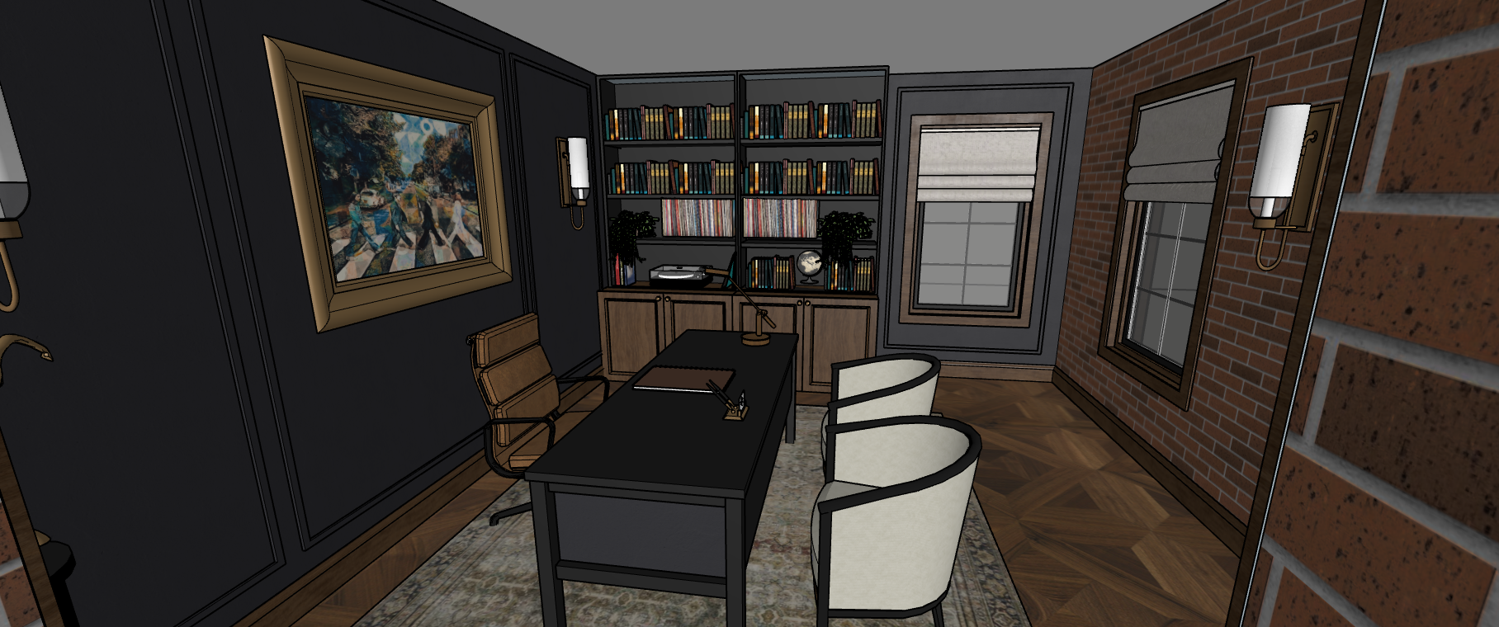
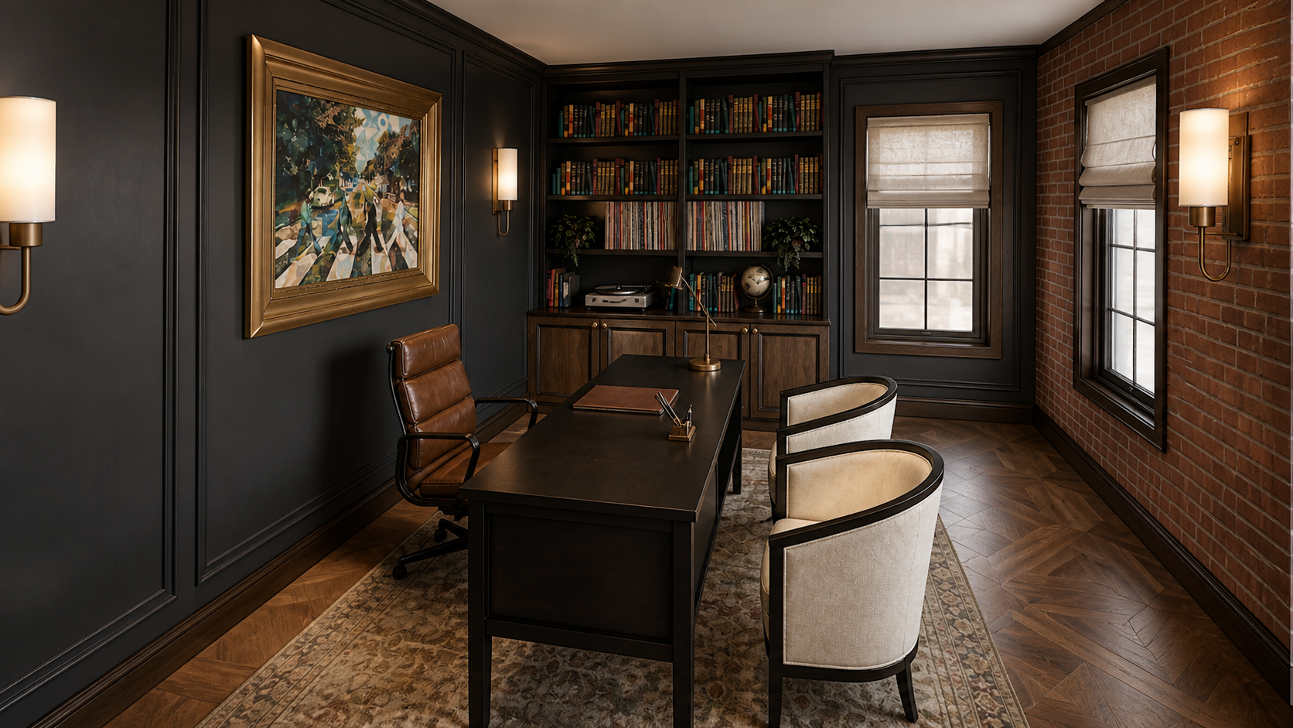
3D Visualizations
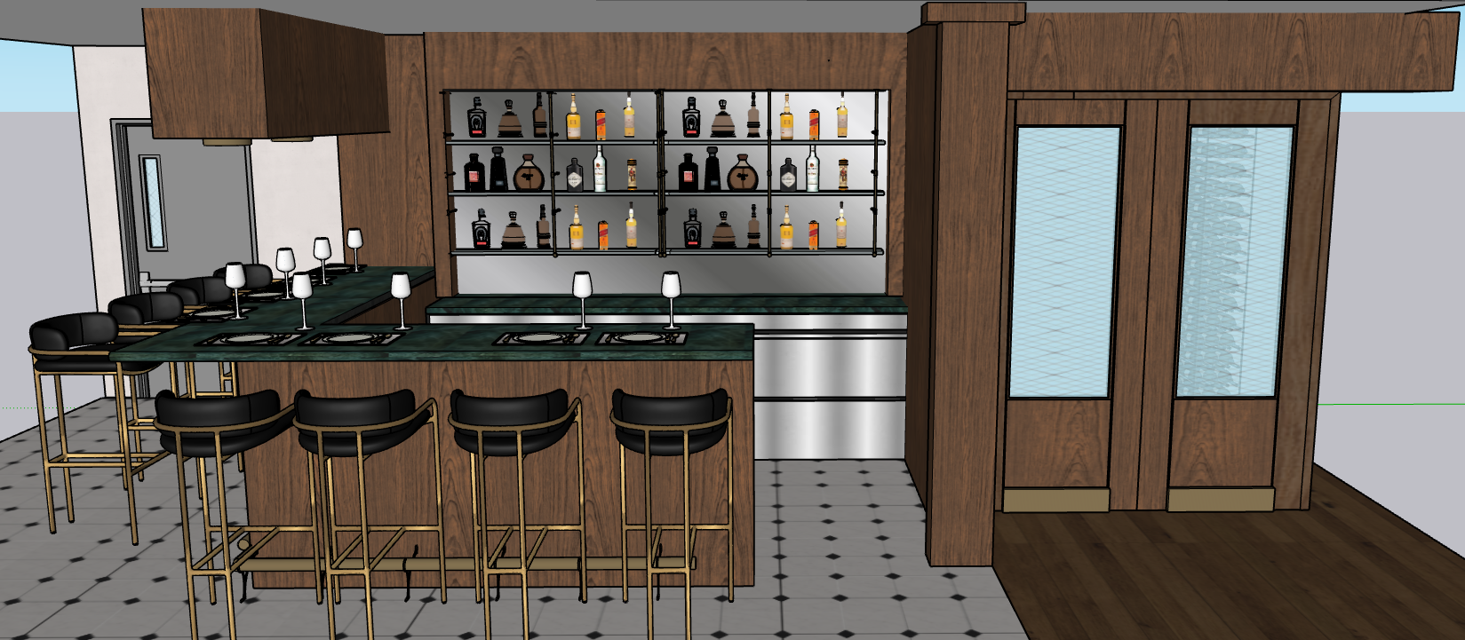
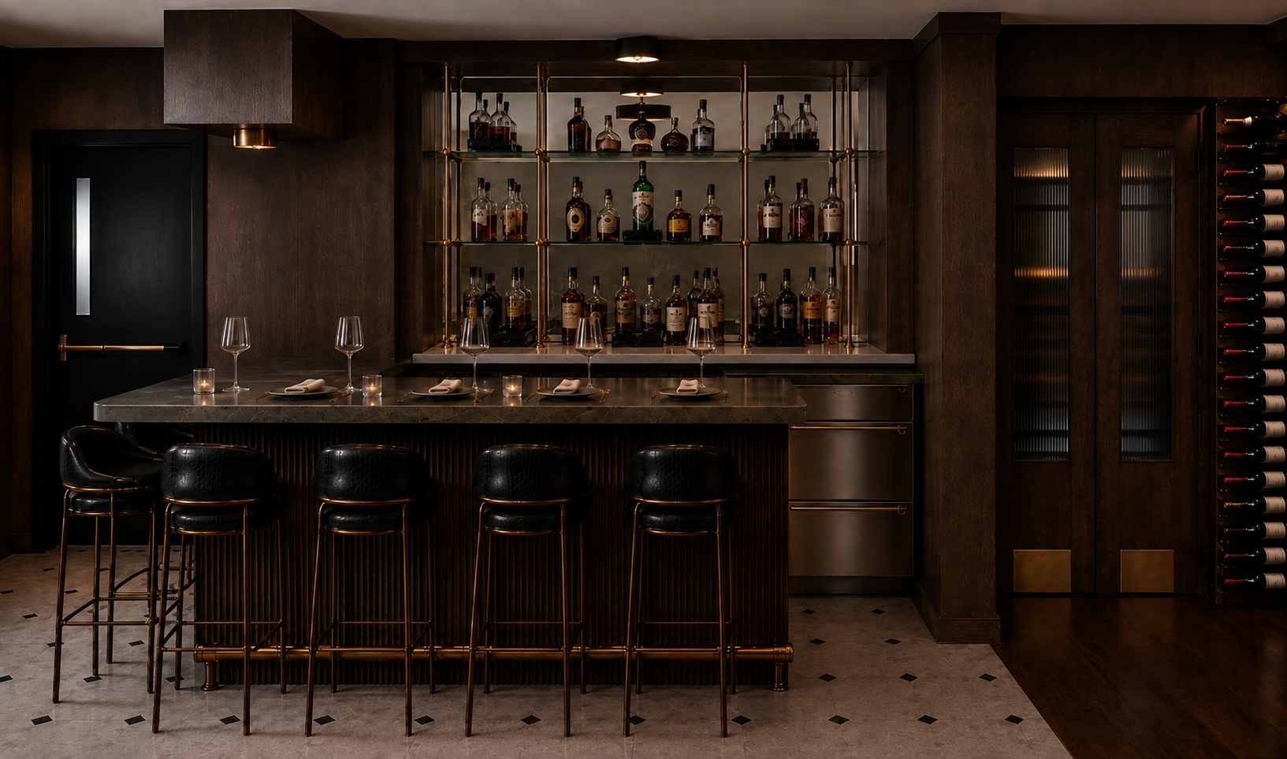
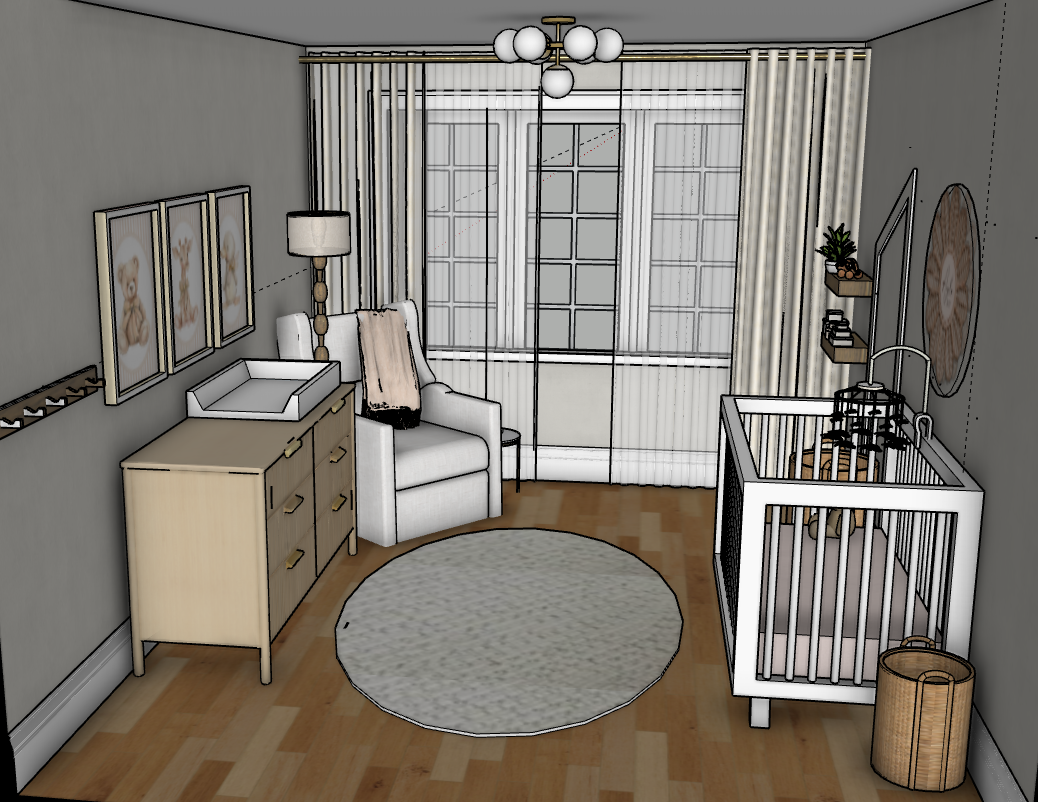
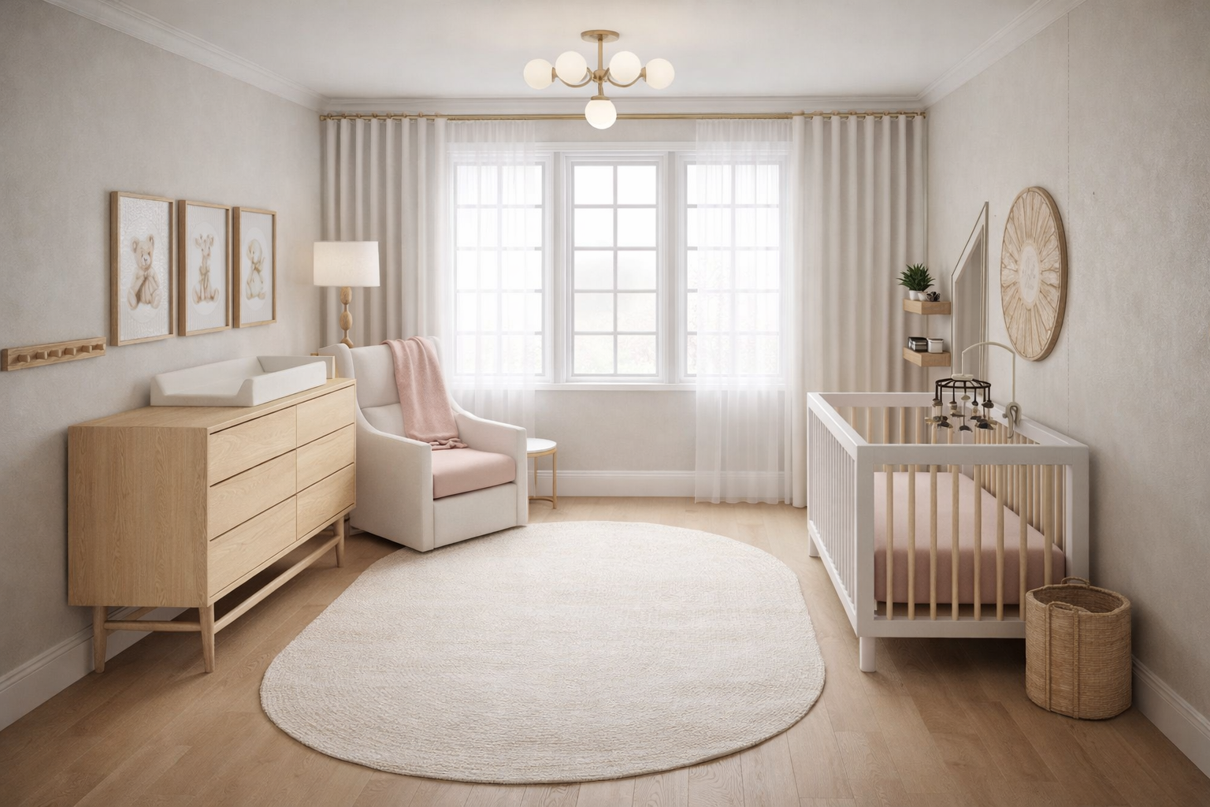
One of the most challenging parts of designing or renovating a space is being able to visualize the finished result. Floor plans, individual samples and inspiration images can be helpful, but they don’t always show how everything will actually come together in your space.
Creating realistic visualizations allows you to see the relationship between layout, colour, materials, lighting, furniture and finishes before making costly decisions. It gives us the opportunity to explore different ideas, compare options and make thoughtful adjustments while the design is still on paper—not once construction has already begun.
By using specialized software, I’m able to provide an accurate, to scale ,3D model of your actual room so space planning is accurate .
For many clients, this is also the moment when a design truly becomes clear. Instead of having to imagine how a new kitchen, bathroom or living space might feel, you can actually see it.
My goal is not simply to create a beautiful image, but to give you a clear and realistic understanding of the space we are creating together. Because when you can see the vision, you can make decisions with confidence.